
Listed By: Felicia Long, Coldwell Banker Realty - Contact: felicia.long@cbrealty.com
10409 Northwoods Forest Drive Charlotte, NC 28214
Active (1 Days)
$420,000 (USD)
OPEN HOUSE TIMES
-
OPENSun, Sep 612 noon - 2:00 pm
-
OPENMon, Sep 712 noon - 2:00 pm
Description
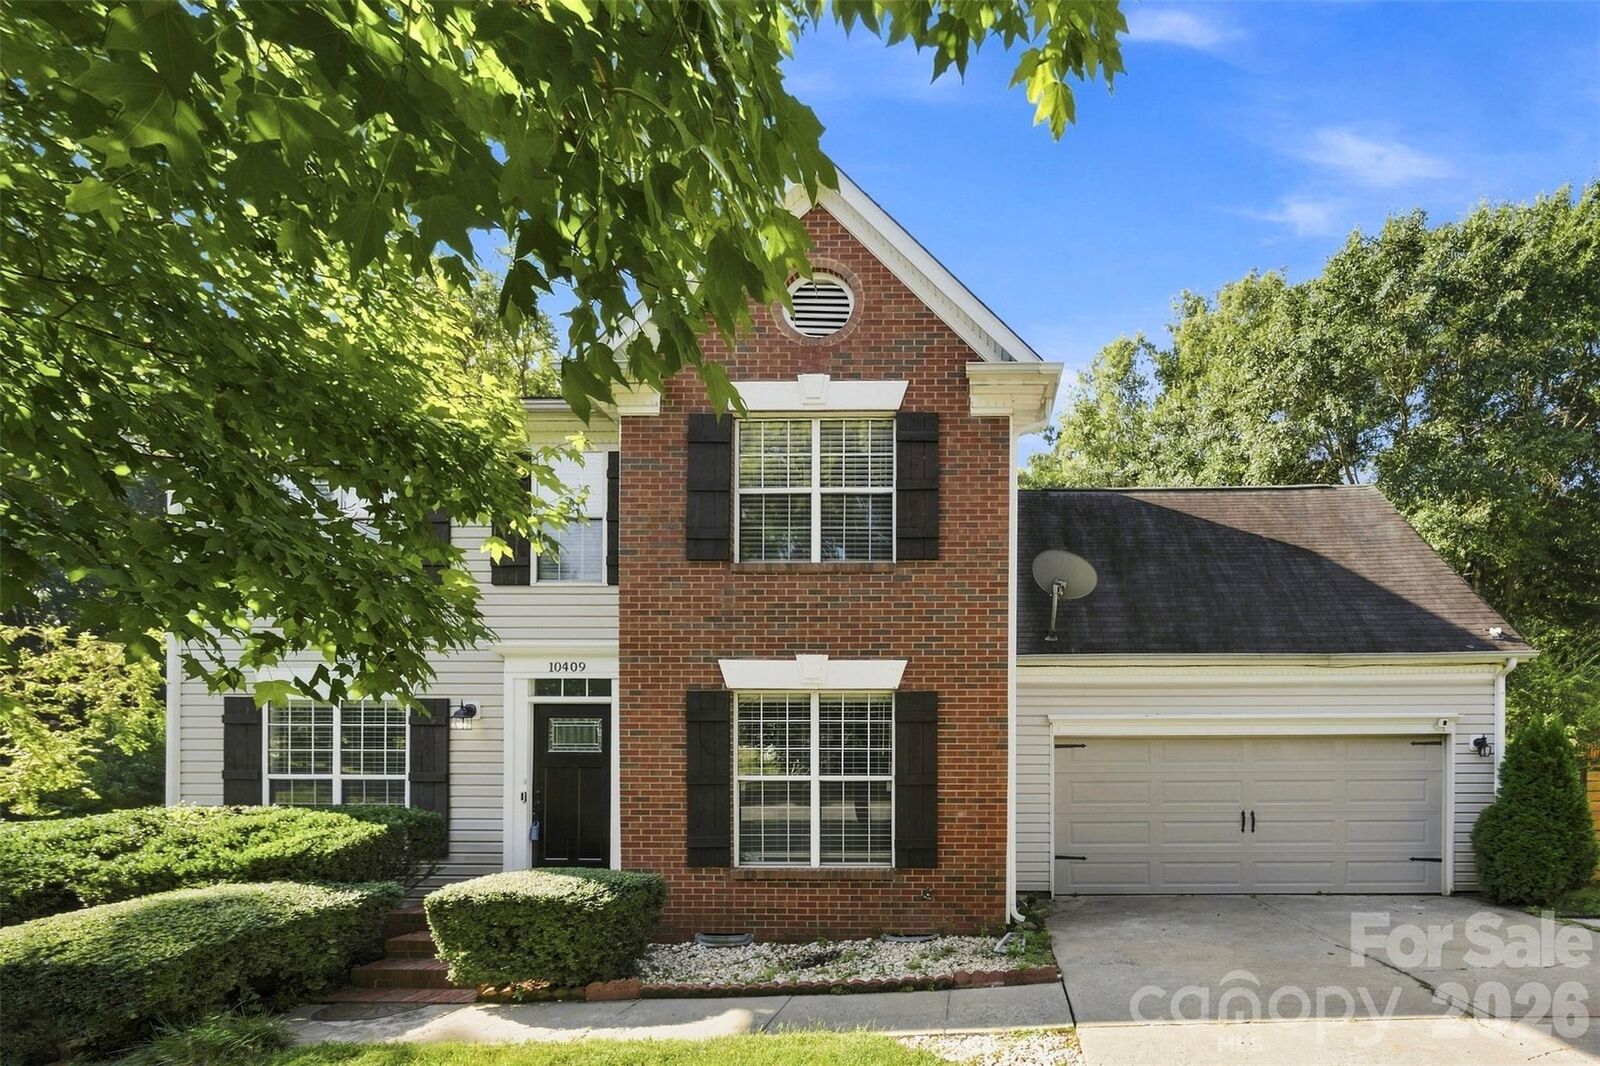
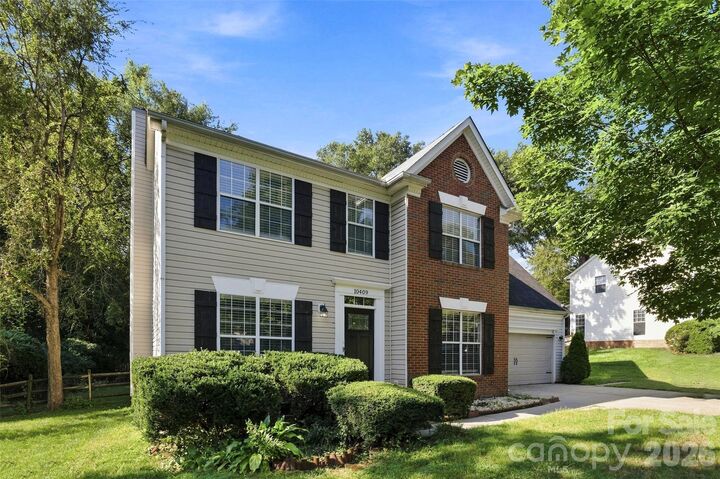
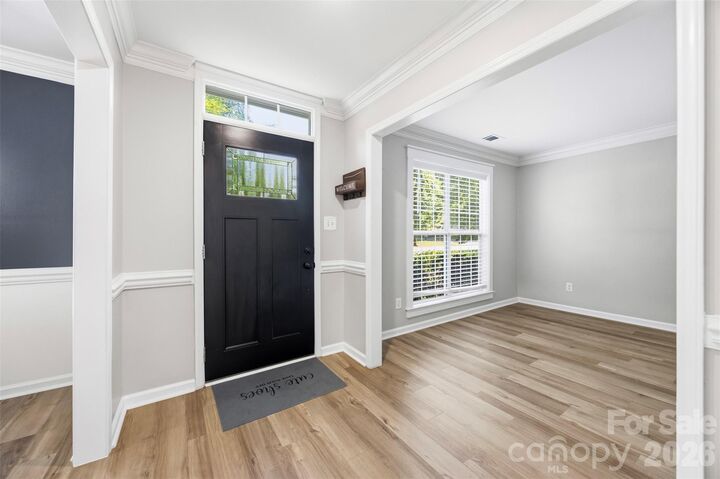
Discover the perfect blend of timeless charm and modern luxury in this beautifully updated 4-bedroom, 2.5-bath gem, nestled in a highly desirable, serene neighborhood. Flooded with natural light & recess lighting, this home features a stunning, fully remodeled kitchen, lovely primary bedroom complete with custom walk-in closet, and spa-like baths, complimented by elegant 2025 crown molding, custom window framing, and bespoke built-in bookshelves. Recent 2026 upgrades include fresh paint and flooring throughout the main level, new exterior doors, and improved under-house insulation, all anchored by a newer suite of kitchen appliances. Step outside to your private, fenced-in backyard oasis, perfect for relaxing or entertaining. Priced to sell and move-in ready, this meticulously cared-for property offers an exceptional lifestyle in a fantastic community. Schedule your private tour today before it’s gone!
MLS #:
4421652
4421652
Lot Size
0.32 acres
0.32 acres
Type
Single-Family Home
Single-Family Home
Year Built
1994
1994
County
Mecklenburg County
Mecklenburg County
Listed By
Felicia Long, Coldwell Banker Realty, Contact: felicia.long@cbrealty.com
Source
CANOPY MLS - IDX
Last checked Sep 5 2026 at 11:57 PM GMT+0000
CANOPY MLS - IDX
Last checked Sep 5 2026 at 11:57 PM GMT+0000
Bathroom Details
- Full Bathrooms: 2
- Half Bathroom: 1
Subdivision
- Northwoods
Property Features
- Fireplace: Great Room
- Foundation: Crawl Space
Heating and Cooling
- Central
- Forced Air
- Central Air
- Gas
Homeowners Association Information
- Dues: $113/Quarterly
Exterior Features
- Roof: Architectural Shingle
Utility Information
- Utilities: Electricity Connected, Natural Gas
- Sewer: Public Sewer
School Information
- Elementary School: River Oaks Academy
- Middle School: Coulwood Stem Academy
- High School: West Mecklenburg
Parking
- Attached Garage
- Driveway
Living Area
- 2,285 sqft
Additional Information: Ballantyne | felicia.long@cbrealty.com
Location
Disclaimer: Square footage is based on information available to agent, including County records. Information has not been verified by agent and should be verified by buyer.
Based on information submitted to the MLS GRID as of 9/5/2026 23:57. All data is obtained from various sources and may not have been verified by broker or MLS GRID. Supplied Open House Information is subject to change without notice. All information should be independently reviewed and verified for accuracy. Properties may or may not be listed by the office/agent presenting the information.
