
Listed By: Courtney Charzuk, Coldwell Banker Realty - Contact: courtney@homewithcourtney.com
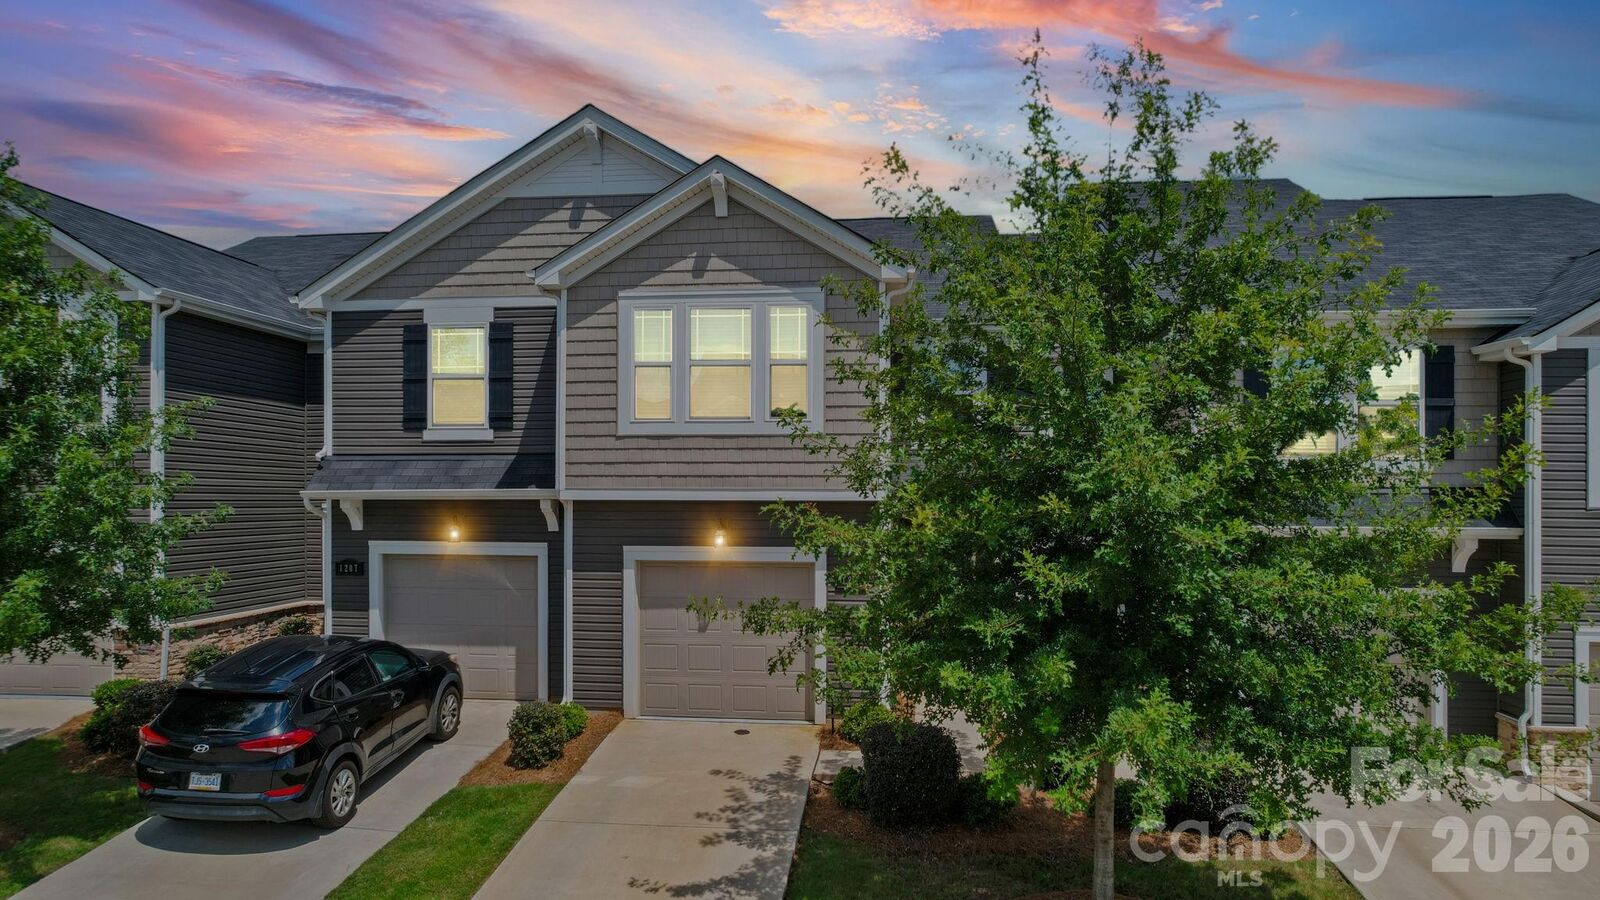
1211 Bigelow Street Charlotte, NC 28269
Active (46 Days)
$349,000 (USD)

Description
MLS #:
4413102
4413102
Lot Size
2,178 SQFT
2,178 SQFT
Type
Townhouse
Townhouse
Year Built
2022
2022
County
Mecklenburg County
Mecklenburg County
Listed By
Courtney Charzuk, Coldwell Banker Realty, Contact: courtney@homewithcourtney.com
Source
CANOPY MLS - IDX
Last checked Sep 26 2026 at 7:23 AM GMT+0000
CANOPY MLS - IDX
Last checked Sep 26 2026 at 7:23 AM GMT+0000
Bathroom Details
- Full Bathrooms: 2
- Half Bathroom: 1
Interior Features
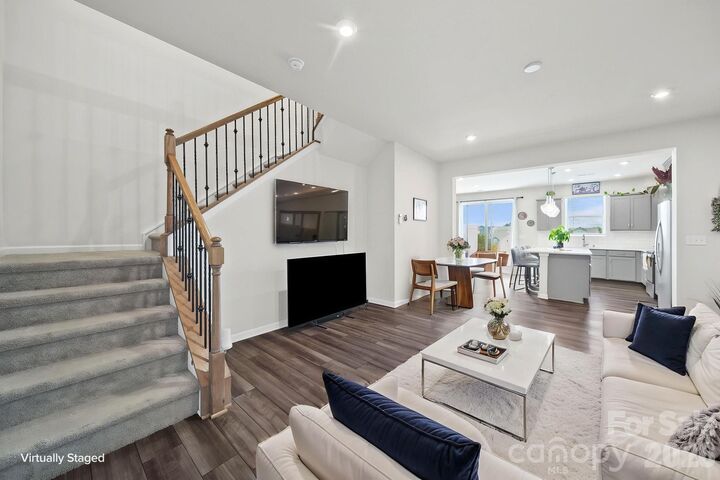
- Breakfast Bar
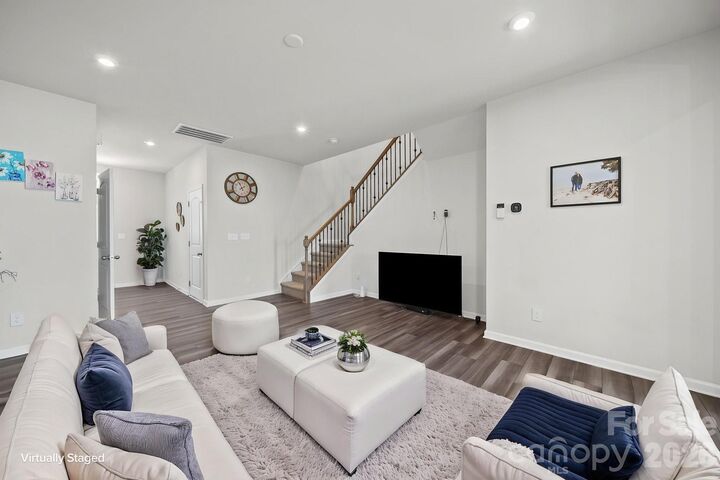
- Open Floorplan
- Kitchen Island
Subdivision
- Cheyney
Property Features
- Foundation: Slab
Heating and Cooling
- Central
- Central Air
Homeowners Association Information
- Dues: $210/Monthly
Flooring
- Carpet
- Laminate
Utility Information
- Sewer: Public Sewer
School Information
- Elementary School: Blythe
- Middle School: J.m. Alexander
- High School: North Mecklenburg
Parking
- Attached Garage
- Garage Faces Front
Living Area
- 1,783 sqft
Additional Information: Ballantyne | courtney@homewithcourtney.com
Location
Disclaimer: Square footage is based on information available to agent, including County records. Information has not been verified by agent and should be verified by buyer.
Based on information submitted to the MLS GRID as of 9/26/2026 07:23. All data is obtained from various sources and may not have been verified by broker or MLS GRID. Supplied Open House Information is subject to change without notice. All information should be independently reviewed and verified for accuracy. Properties may or may not be listed by the office/agent presenting the information.

Inside, you’ll find an open and functional floor plan designed for easy everyday living. The main level seamlessly connects the kitchen, dining, and living spaces and includes a spacious walk-in pantry. Upstairs, the generous primary suite is joined by two additional bedrooms, and a loft providing flexibility for guests, a home office, or additional living space.
Enjoy the benefits of a newer community without the construction wait, along with a low-maintenance lifestyle and fantastic amenities including two community pools. HOA dues include exterior maintenance of the siding and roof, lawn care, annual pressure washing, private trash and recycling, and pool access. Refrigerator, washer, and dryer are also included!
Conveniently located near I-485, I-77, and I-85 with easy access to Uptown Charlotte, Huntersville, shopping, dining, grocery stores, and everyday conveniences.
Move-in ready, competitively priced, and located in a community that continues to grow—schedule your showing today and see the value for yourself!